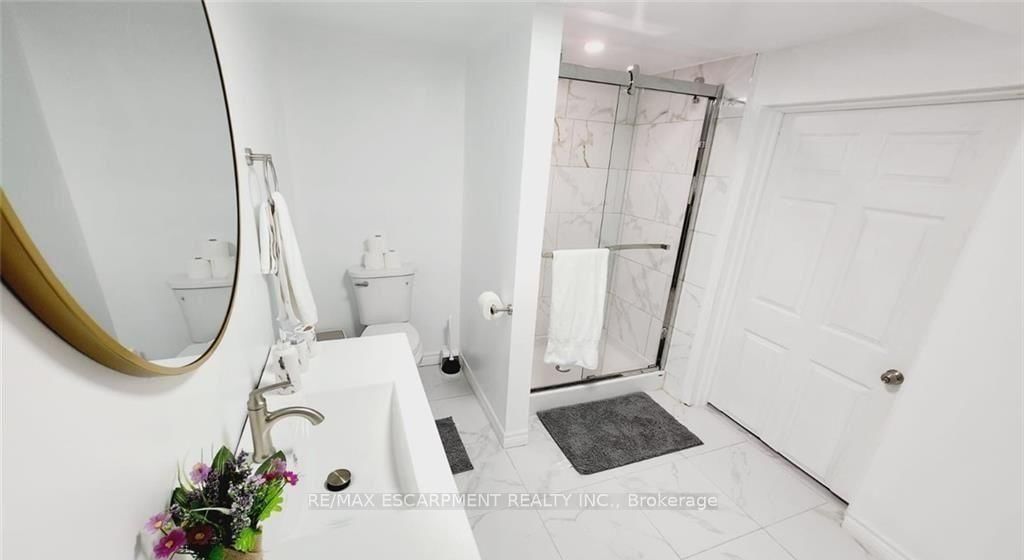
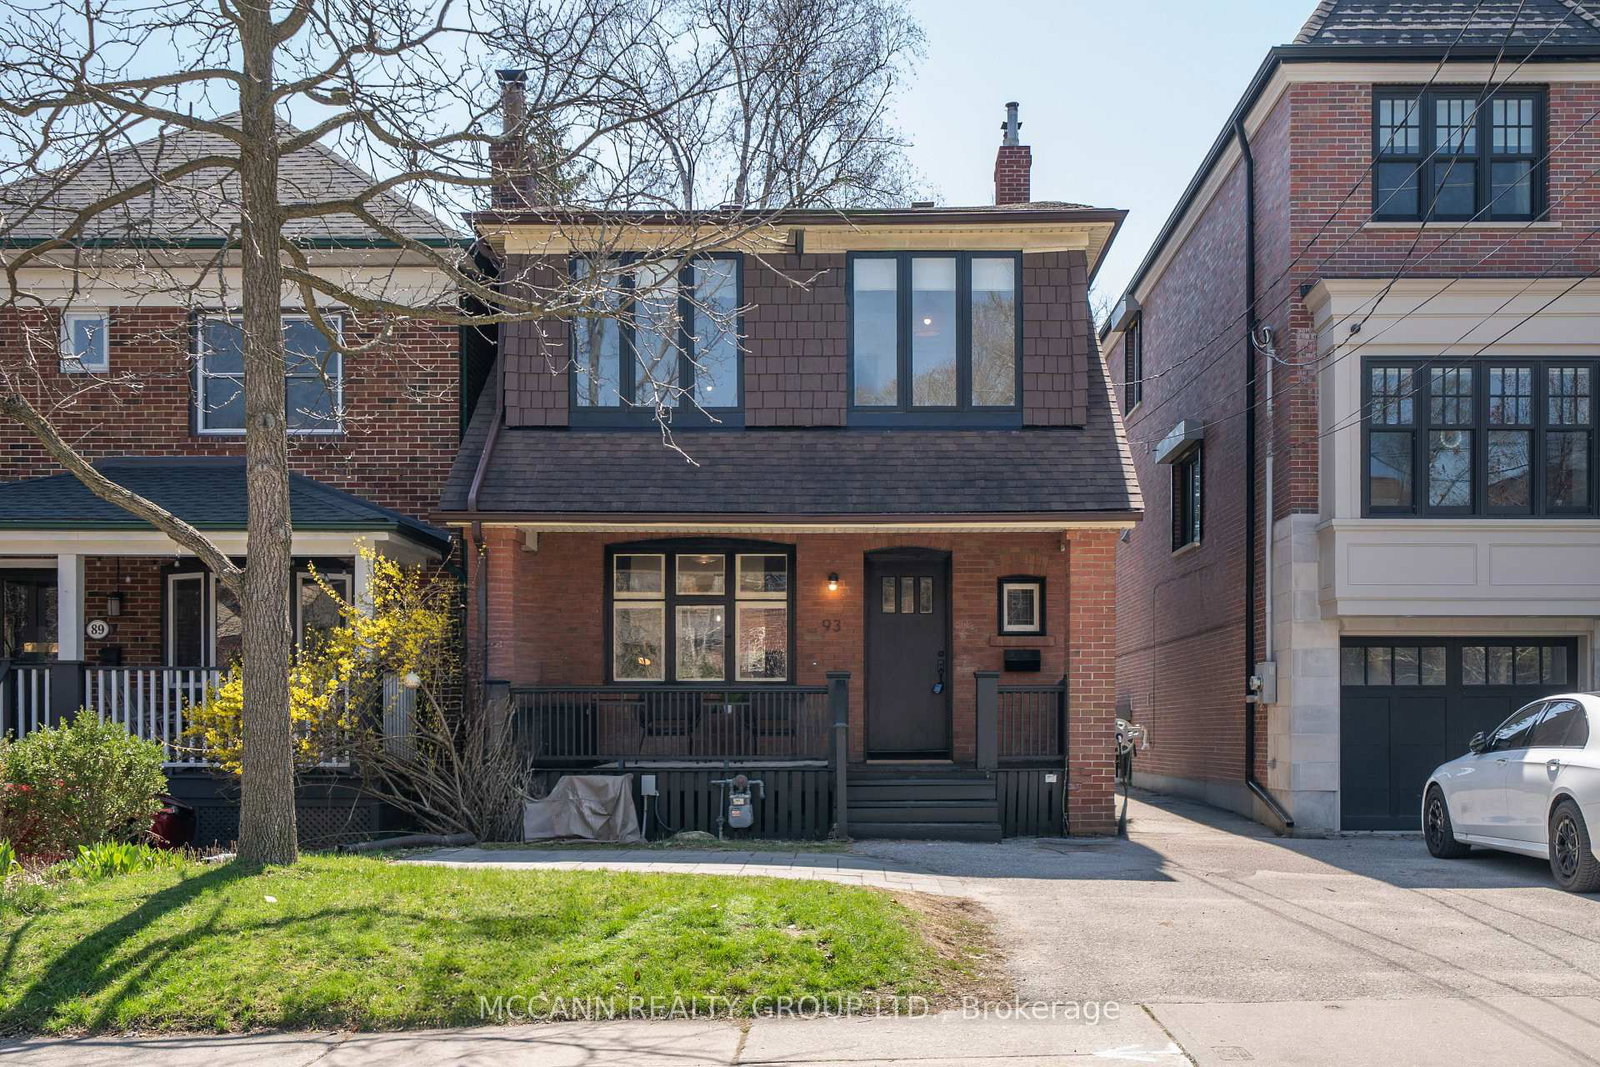
<-- style PDP --> 867-855 JERSEYVILLE Road, Hamilton - Detached for sale for $1,999,777
  • new
  • for sale

867-855 JERSEYVILLE Road

Hamilton, Ontario, L0R 1R0 - Rural Ancaster

$1,999,777

  • Neighbourhood

    Rural Ancaster

  • Major Intersection

    SHAVER RD & JERSEYVILLE RD W

  • Listed Since: 3 day(s)

  • Last update: today

Overview

  • Property Type

    Detached, 2-Storey

  • Bedrooms

    4 + 3

  • Bathrooms

    4

  • Basement

    Full + Finished

  • Kitchen

    1 + 1

  • Total Parking

    16 (6 Attached Garage)

  • Lot Size

    309x627 (Feet)

  • Taxes

    $12,950.00 (2025)

  • Type

    Freehold

Property Description

Property description for 867-855 JERSEYVILLE Road, Hamilton

Attention investors, developers, families looking for their dream home, rare income and development opportunity in Ancaster, two properties combined into one.! Set on approximately in 5 acres in the prestigious Sulphur Springs community, this versatile property features two lots combined, with 2 detached homes, three self-contained units, and multiple income streams, offering exceptional cash flow and long-term investment potential. Zoned Rural (A2), it permits a wide range of uses, including agricultural operations, agritourism, home industry, kennel facilities, processing operations, specialty farming, and potential for a Cannabis Growing and Harvesting Facility with up to 2,000 sq. ft. of new construction, subject to approvals. The main residence offers over 3,500 sq. ft. with seven bedrooms, four bathrooms, and separate entrances, while the second detached home features three bedrooms and one bathroom, creating excellent rental or multi-generational living opportunities. A 60' x 40' workshop/garage adds valuable space for business, storage, or future uses. Just minutes from Highway 403, Ancaster Village, top-rated schools, and conservation trails, this is a rare opportunity to secure a flexible, income-producing property in one of Ancaster's most desirable communities.

Listed by RE/MAX ESCARPMENT REALTY INC.

  • MLS #

    X13559428

  • Sq. Ft

    1100-1500

  • Sq. Ft. Source

    MLS

  • Lot Irregularities

    n/a

  • Year Built

    31-50

  • Pool

    None

  • Drive

    n/a

  • Garage

    Attached, 6 spaces

  • Total Parking

    16

  • Family Room

    Y

  • Den

    Y

  • Exterior

    Vinyl Siding

  • Fireplace

    Y

  • Roof

    Asphalt Shingle

  • Foundation

    Concrete Block

  • Elevator

    n/a

  • Water View

    n/a

  • Laundry Level

    n/a

  • Heat

    Forced Air

  • A/C

    Central Air

  • Water

    Well

  • Water Supply

    n/a

  • Sewers

    Septic

  • Central Vac

    N

  • Kitchen

    4.62 x 4.72 ft Main level

  • Primary

    3.89 x 5.38 ft Main level

  • Living

    6.32 x 4.44 ft Main level

  • Dining

    5.92 x 3.99 ft Main level

  • Family

    3.17 x 3.76 ft Main level

  • Laundry

    2.26 x 2.87 ft Main level

  • Bathroom

    0.0 x 0.0 ft Main level

    4 Pc Bath

  • Bathroom

    0.0 x 0.0 ft 2nd level

    3 Pc Bath

  • Primary

    3.68 x 4.44 ft 2nd level

  • Br

    3.07 x 3.71 ft 2nd level

  • Br

    2.82 x 3.71 ft 2nd level

  • Bathroom

    0.0 x 0.0 ft 2nd level

    4 Pc Bath

  • Kitchen

    4.39 x 2.79 ft Lower level

  • Living

    6.02 x 4.19 ft Lower level

  • Primary

    3.99 x 3.51 ft Lower level

  • Br

    3.56 x 3.51 ft Lower level

  • Br

    3.38 x 2.46 ft Lower level

  • Laundry

    3.76 x 2.31 ft Lower level

  • Bathroom

    0.0 x 0.0 ft Lower level

    3 Pc Bath

  • MLS #

    X13559428

  • Sq. Ft

    1100-1500

  • Sq. Ft. Source

    MLS

  • Lot Irregularities

    n/a

  • Year Built

    31-50

  • Pool

    None

  • Drive

    n/a

  • Garage

    Attached, 6 spaces

  • Total Parking

    16

  • Family Room

    Y

  • Den

    Y

  • Exterior

    Vinyl Siding

  • Fireplace

    Y

  • Roof

    Asphalt Shingle

  • Foundation

    Concrete Block

  • Elevator

    n/a

  • Water View

    n/a

  • Laundry Level

    n/a

  • Heat

    Forced Air

  • A/C

    Central Air

  • Water

    Well

  • Water Supply

    n/a

  • Sewers

    Septic

  • Central Vac

    N

  • Kitchen

    4.62 x 4.72 ft Main level

  • Primary

    3.89 x 5.38 ft Main level

  • Living

    6.32 x 4.44 ft Main level

  • Dining

    5.92 x 3.99 ft Main level

  • Family

    3.17 x 3.76 ft Main level

  • Laundry

    2.26 x 2.87 ft Main level

  • Bathroom

    0.0 x 0.0 ft Main level

    4 Pc Bath

  • Bathroom

    0.0 x 0.0 ft 2nd level

    3 Pc Bath

  • Primary

    3.68 x 4.44 ft 2nd level

  • Br

    3.07 x 3.71 ft 2nd level

  • Br

    2.82 x 3.71 ft 2nd level

  • Bathroom

    0.0 x 0.0 ft 2nd level

    4 Pc Bath

  • Kitchen

    4.39 x 2.79 ft Lower level

  • Living

    6.02 x 4.19 ft Lower level

  • Primary

    3.99 x 3.51 ft Lower level

  • Br

    3.56 x 3.51 ft Lower level

  • Br

    3.38 x 2.46 ft Lower level

  • Laundry

    3.76 x 2.31 ft Lower level

  • Bathroom

    0.0 x 0.0 ft Lower level

    3 Pc Bath

Thinking of Selling?

Find Out Your Home’s Value in Today’s Market!

No Email or Signup is required to view your home estimate.

estimate your home value

Contact Manoj Kukreja

Sales Representative,
Century 21 People’s Choice Realty Inc.,
Brokerage
(647) 576 - 2100

Manoj profile avatar

Mortgage Calculator

This data is for informational purposes only.

Mortgage Payment per month

Principal Amount

Interest

Total Payable

Amortization

Amortization

Closing Cost Calculator

This data is for informational purposes only.

Closing Cost Total for this property

Total Cash flow for purchasing this property

Down Payment(%)*
Additional information

Provincial Land Transfer Tax

Ontario Land Transfer Tax Rebate

Toronto Land Transfer Tax

Toronto Land Transfer Tax Rebate

PST on CMHC Insurance Premium

Lawyer Fees

$2,825

Government Registration Fee's

$164

Title Insurance

Closing Cost Total

Total Cash flow for purchasing this property

Provincial Land Transfer Tax

Ontario Land Transfer Tax Rebate

Toronto Land Transfer Tax

Toronto Land Transfer Tax Rebate

PST on CMHC Insurance Premium

Lawyer Fees

$2,825

Government Registarion Fee's

$164

Title Insurance

Down Payment(%)*

* A down payment of less than 20% is permitted only for first-time home buyers purchasing their principal residence. The minimum down payment required is 5% for the portion of the purchase price up to $500,000, and 10% for the portion between $500,000 and $1,500,000. For properties priced over $1,500,000, a minimum down payment of 20% is required.

Thinking of Selling?

Find Out Your Home’s Value in Today’s Market!

No Email or Signup is required to view your home estimate.

estimate your home value

Contact Manoj Kukreja

Sales Representative, Century 21 People’s Choice Realty Inc., Brokerage
(647) 576 - 2100

Manoj profile avatar

Recent Sold Listings in Rural Ancaster, Hamilton

Popular Cities